1106 Scenic Drive
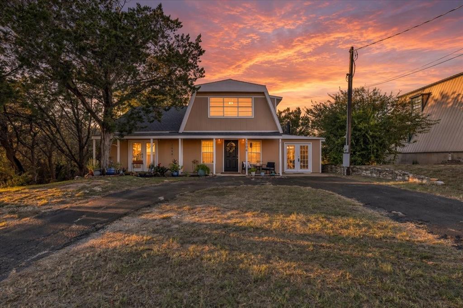
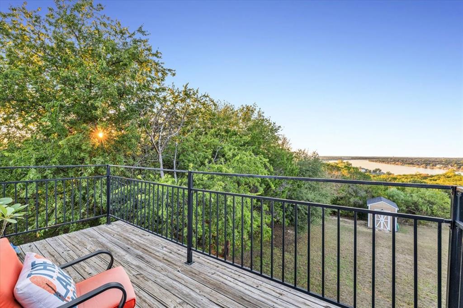
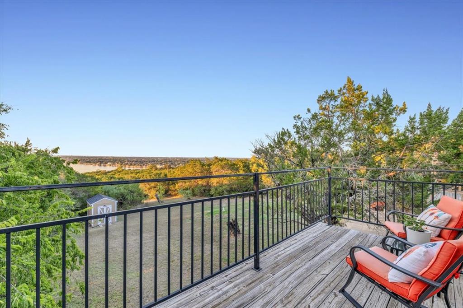
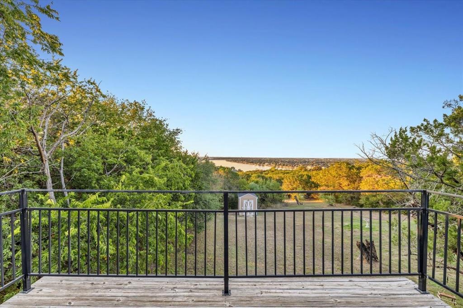
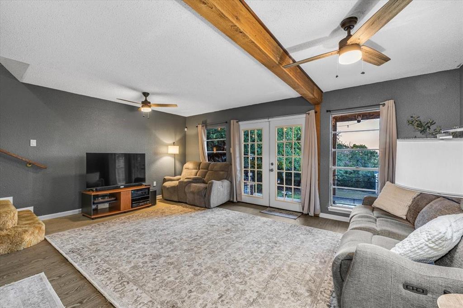
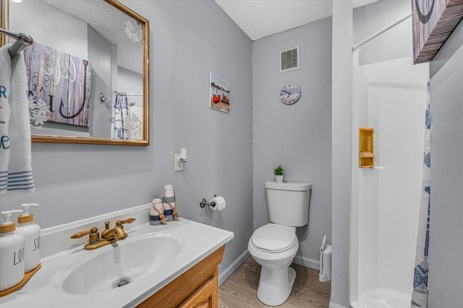
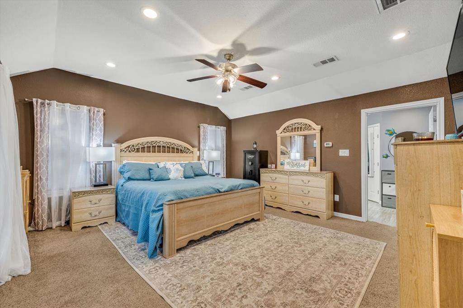
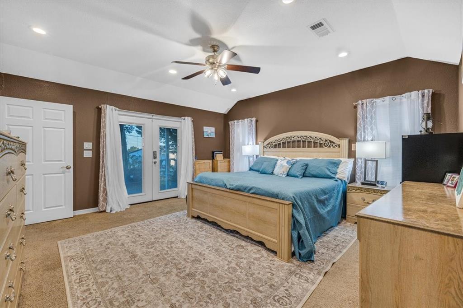
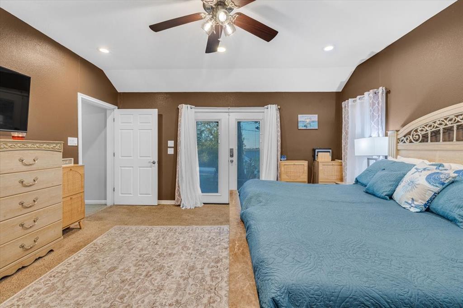
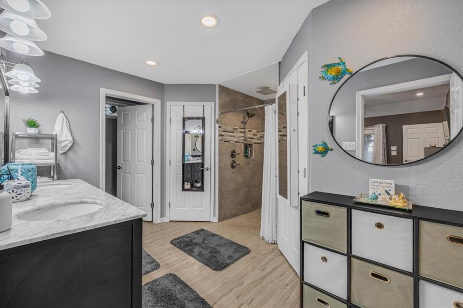
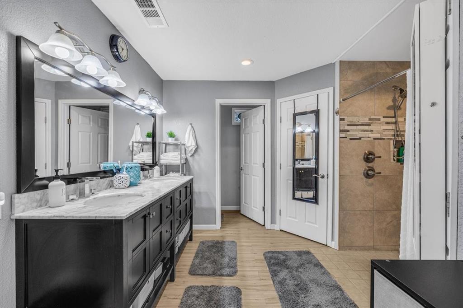
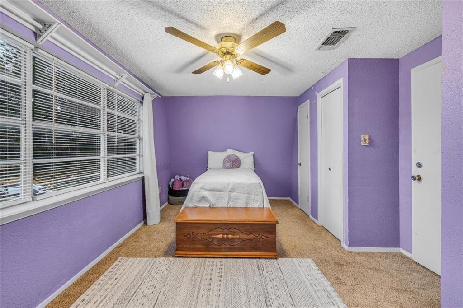
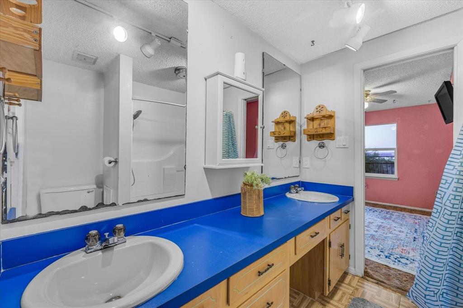
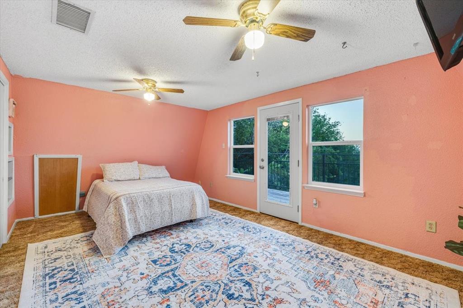
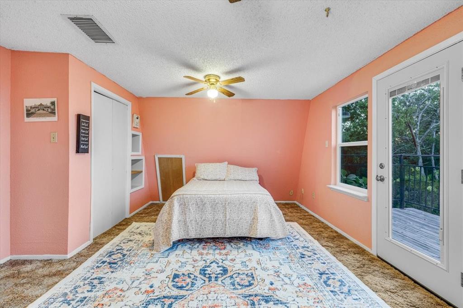
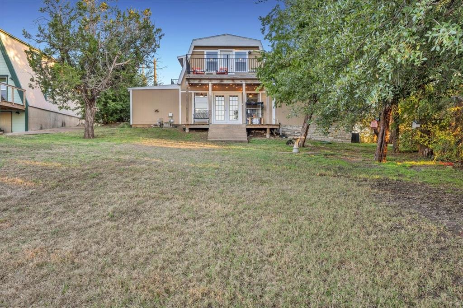
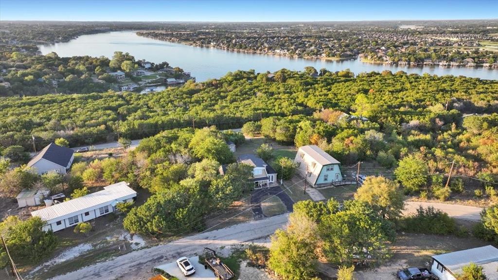
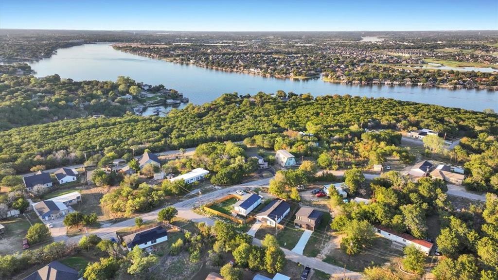
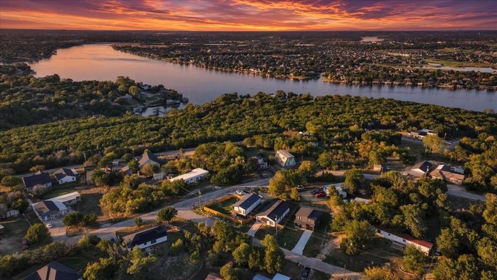
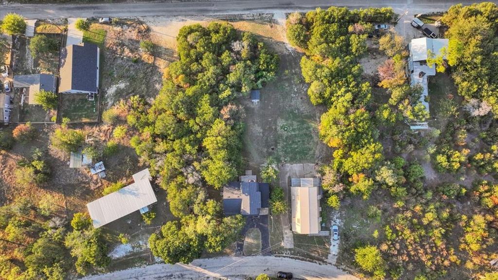
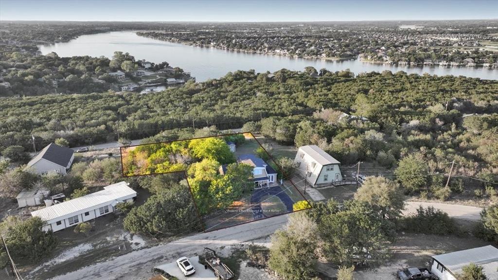
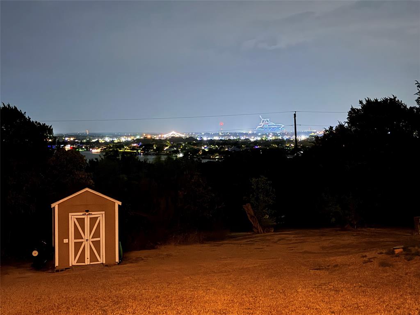
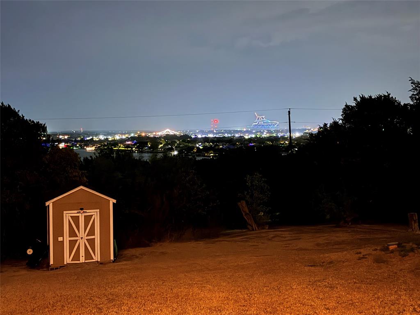
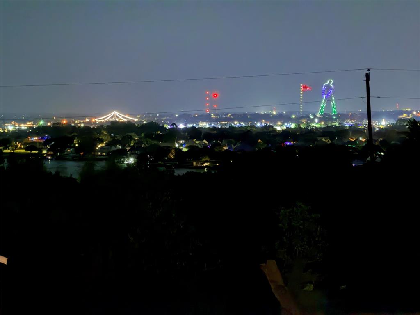
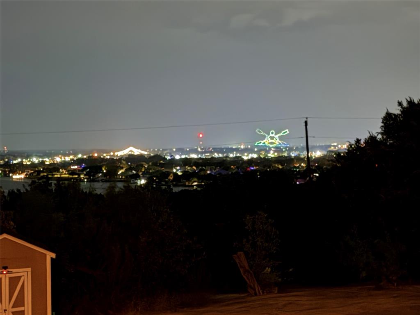
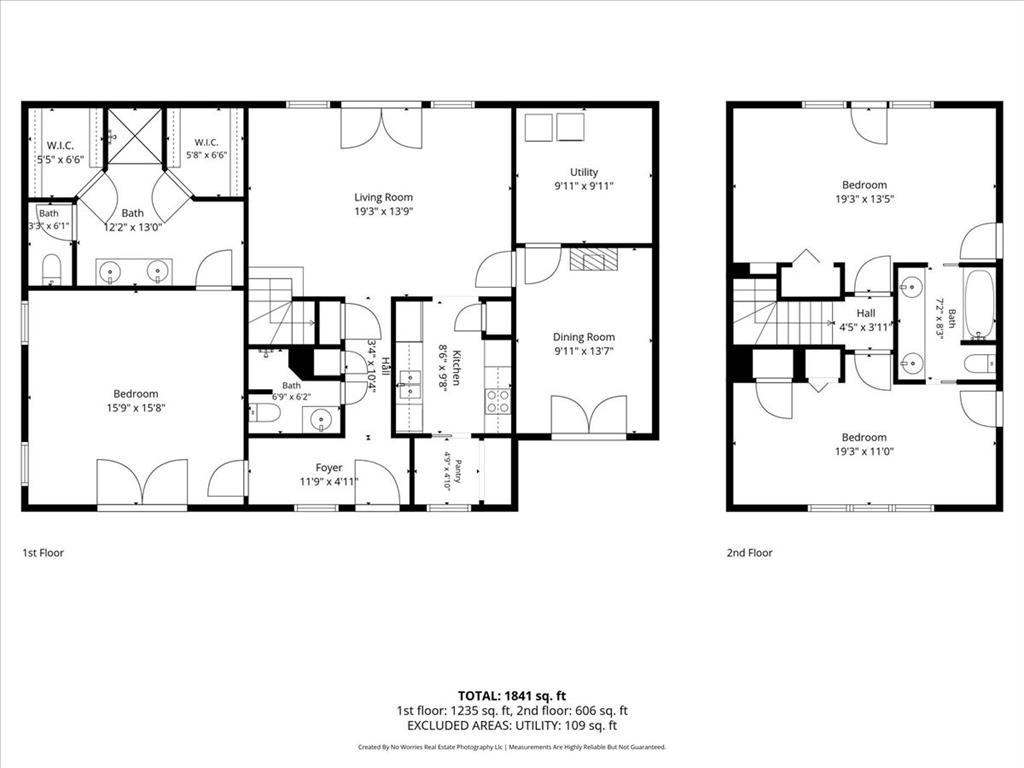
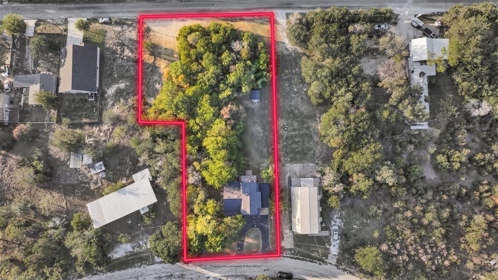
5 LOTS INCLUDED FOR PERMANENT LAKE VIEWS! Rare opportunity in Granbury to own a private oasis spread across 5 full lots, giving you incredible room to expand, garden, or store all your lake toys! Best of all, owning the surrounding parcels guarantees complete privacy and ensures no one can ever build behind you or block your stunning views of Lake Granbury! Soak in dramatic water vistas from your spacious upper deck, or watch city fireworks and drone light shows right from the comfort of your own backyard! Entertain endlessly in the massive yard while enjoying everything this wonderful, quaint town has to offer—from the iconic historic square to lake life.Inside features a functional floor plan with a full downstairs guest bath, a spacious primary suite with awesome double his-and-hers walk-in closets, and two large upstairs bedrooms joined by a Jack-and-Jill bath. Unbeatable LAND, ultimate privacy, room for expansion, and forever views!
View full listing details| Price: | $374,900 |
|---|---|
| Address: | 1106 Scenic Drive |
| City: | Granbury |
| State: | Texas |
| Zip Code: | 76048 |
| Subdivision: | Comanche Harbor Sec C |
| MLS: | 21409506 |
| Year Built: | 1980 |
| Square Feet: | 2,520 |
| Acres: | 0.72 |
| Lot Square Feet: | 0.72 acres |
| Bedrooms: | 3 |
| Bathrooms: | 3 |
| roof: | Composition |
|---|---|
| levels: | Two |
| poolYN: | no |
| taxLot: | 32,33 |
| cooling: | Ceiling Fan(s), Central Air, Electric |
| country: | United States |
| fencing: | None |
| heating: | Central, Electric |
| lotSize: | .5 to < 1 Acre |
| flooring: | Carpet, Hardwood |
| garageYN: | no |
| soilType: | Unknown |
| taxBlock: | 3 |
| easements: | Utilities |
| mlsStatus: | Active |
| utilities: | All Weather Road, Cable Available, City Water, Concrete, Electricity Connected, Overhead Utilities, Septic |
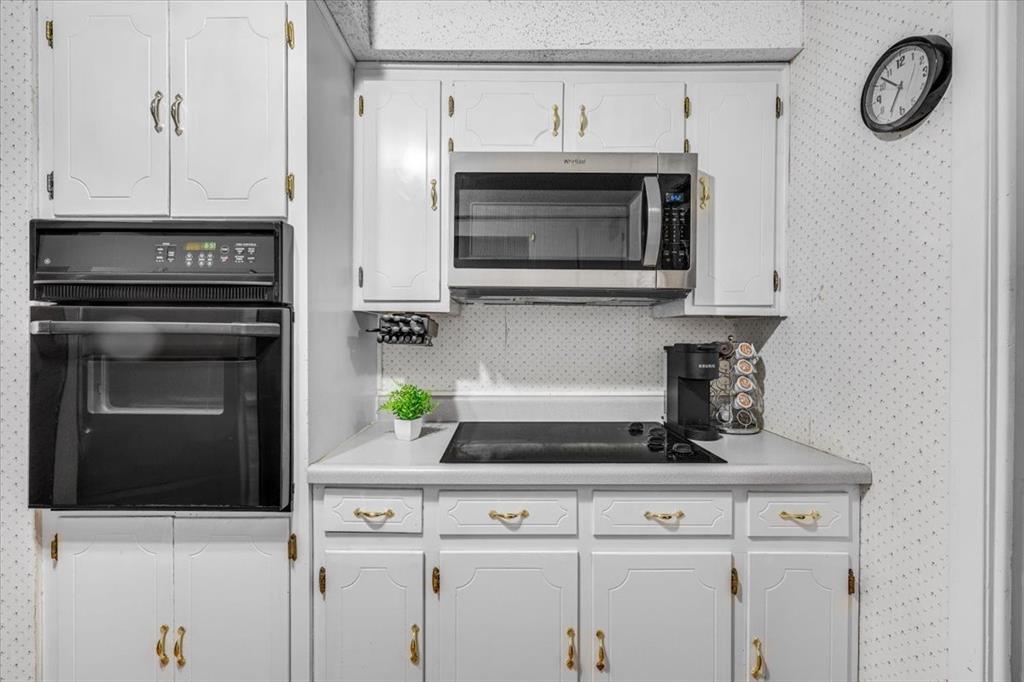
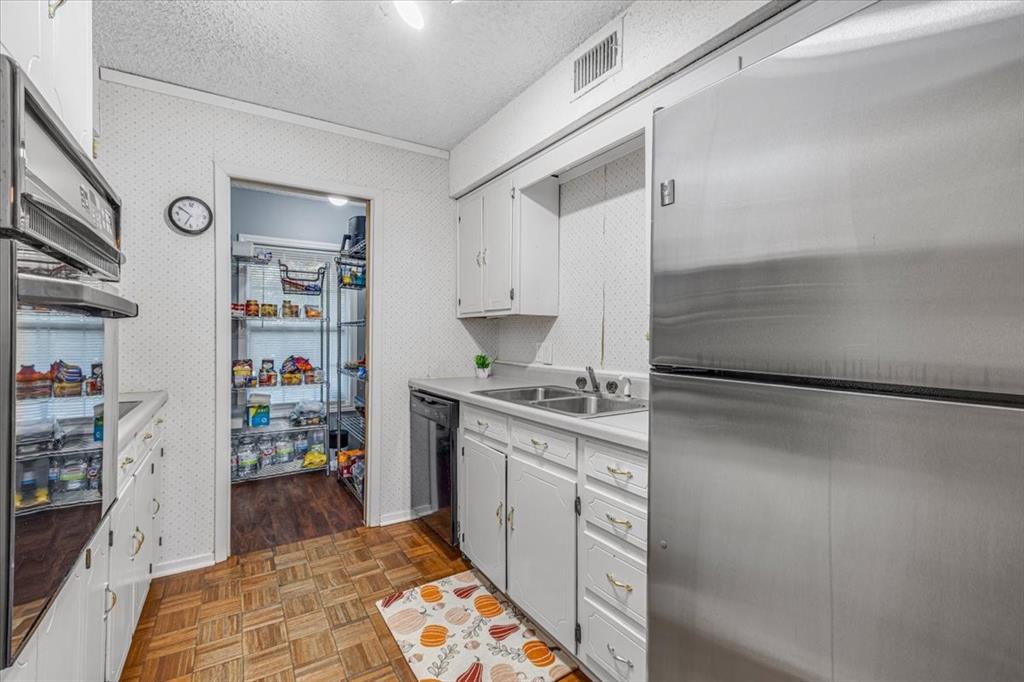
| appliances: | Dishwasher, Disposal, Electric Cooktop, Electric Oven, Microwave |
| basementYN: | no |
| directions: | From US-377 S in Granbury, turn left onto TX-144 S (S Morgan St) and continue for 2.1 miles. Turn left onto Contrary Creek Rd, then turn left onto Comanche Cove Dr. Turn left onto Scenic Dr and follow it to 1106 Scenic Dr. The property will be on your left. |
| lakePumpYN: | no |
| possession: | Closing/Funding |
| lotFeatures: | Acreage, Cleared, Few Trees, Hilly, Interior Lot, Irregular Lot, Landscaped, Lrg. Backyard Grass, Water/Lake View |
| lotSizeArea: | 0.72 |
| listingTerms: | Cash, Conventional, FHA, VA Loan |
| lotSizeUnits: | Acres |
| restrictions: | Unknown Encumbrance(s) |
| specialNotes: | Aerial Photo, Res. Service Contract, Utility Easement, Verify Tax Exemptions |
| waterfrontYN: | yes |
| lotSizeSource: | Assessor |
| propertyMatch: | APN |
| unexemptTaxes: | 2479 |
| usPropertyMui: | 403711574 |
| waterbodyName: | Granbury |
| willSubdivide: | Subdivided |
| associationFee: | 400 |
| highSchoolName: | Granbury |
| schoolDistrict: | Granbury ISD |
| accessoryUnitYN: | no |
| associationType: | Mandatory |
| laundryFeatures: | Electric Dryer Hookup, Utility Room, Full Size W/D Area, Dryer Hookup, Washer Hookup |
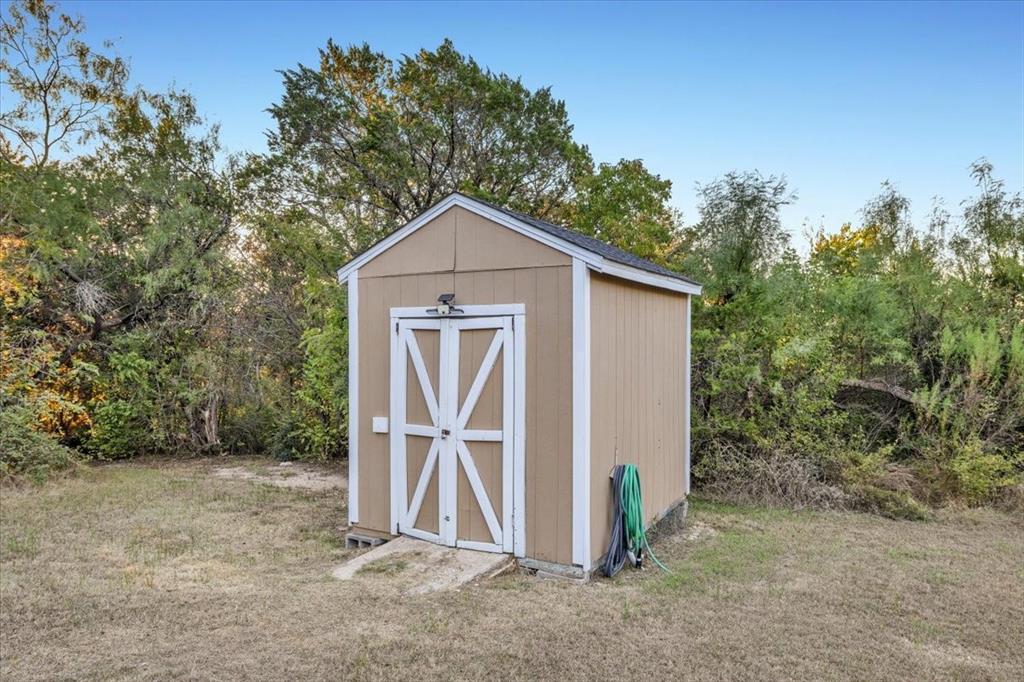
| otherStructures: | Outbuilding, Shed(s), Storage, Workshop w/Electric |
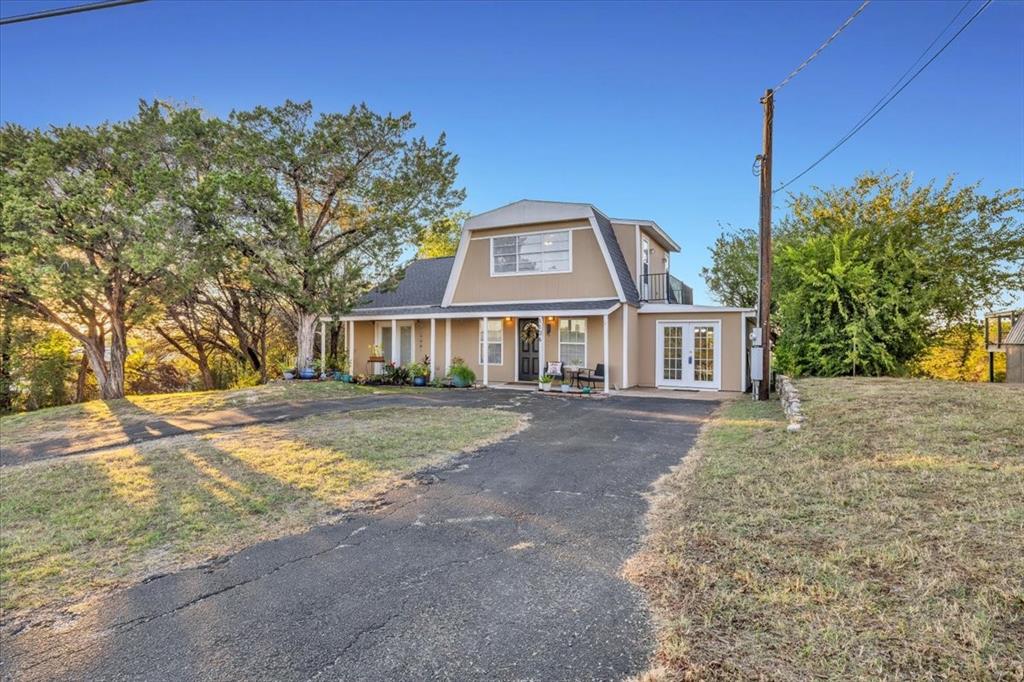
| parkingFeatures: | Additional Parking, Circular Driveway, Driveway, Inside Entrance, Kitchen Level, Off Street, On Street, Outside |
| structuralStyle: | Lake House, Single Detached |
| transactionType: | For Sale |
| attachedGarageYN: | no |
| elementarySchool: | Emma Roberson |
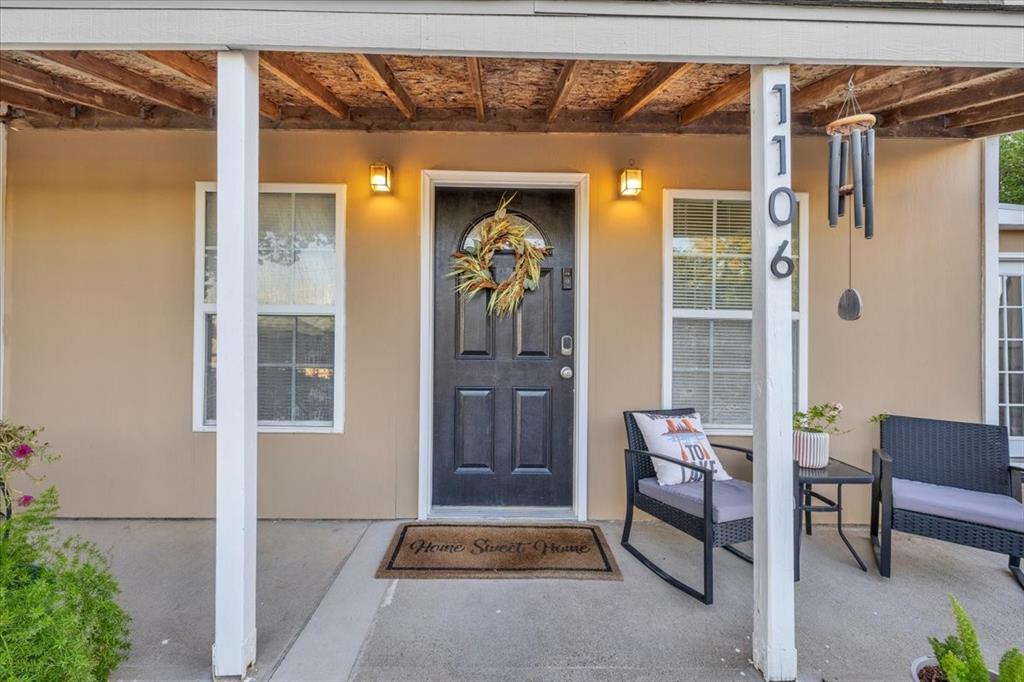
| exteriorFeatures: | Balcony, Covered Patio/Porch, Lighting, Storage |
| interiorFeatures: | Cable TV Available, Decorative Lighting, Double Vanity, High Speed Internet Available, Pantry, Smart Home System, Walk-In Closet(s) |
| middleSchoolName: | Granbury |
| secondMortgageYN: | no |
| yearBuiltDetails: | Preowned |
| communityFeatures: | Lake, Playground, Tennis Court(s) |
| foundationDetails: | Slab |
| lotSizeSquareFeet: | 31363.2 |
| seniorCommunityYN: | no |
| architecturalStyle: | Traditional |
| propertyAttachedYN: | yes |
| waterfrontFeatures: | Lake Front |
| ShowingContactPhone: | (800) 257-1242 |
| numberOfDiningAreas: | 1 |
| numberOfLivingAreas: | 1 |
| elementarySchoolName: | Emma Roberson |
| constructionMaterials: | Frame |
| patioAndPorchFeatures: | Covered, Deck, Front Porch, Patio, Rear Porch, Roof Top Deck/Patio, Terrace |
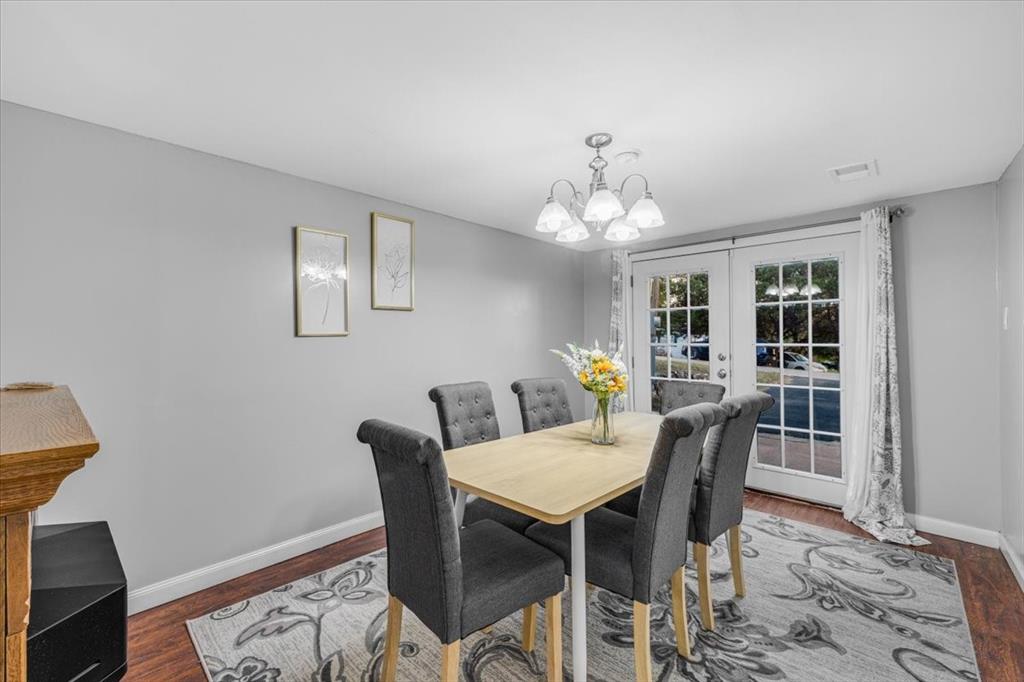
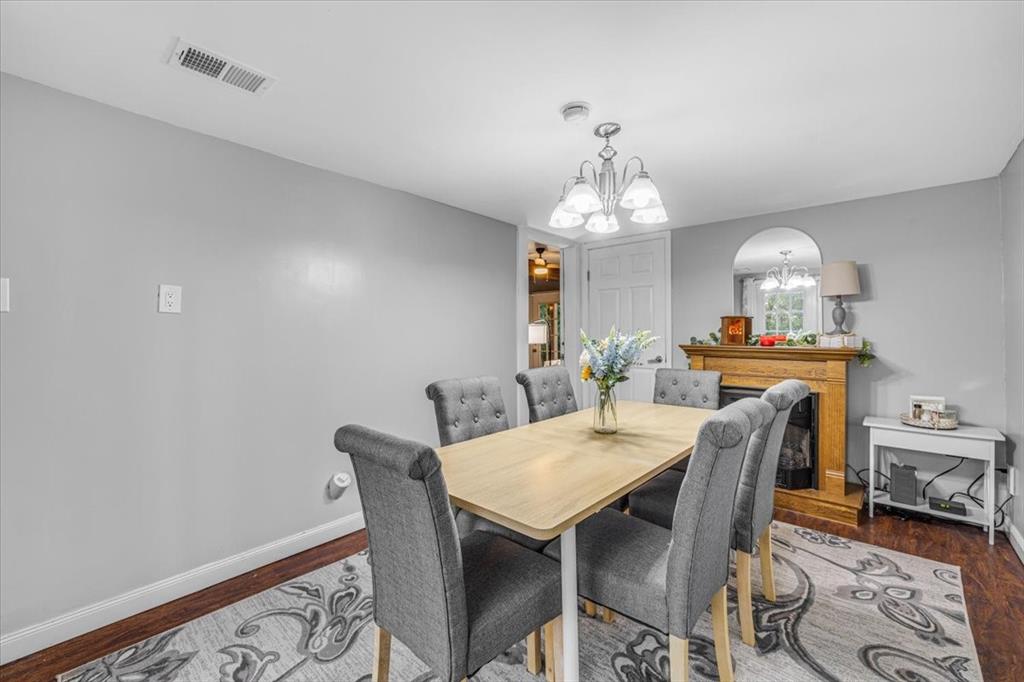
| propertyRoomsRoomType: | Bedroom-Primary, Bath-Primary, Living Room, Dining Room, Utility Room, Kitchen, Bath-Full, Extra Strg Rm, Bedroom, Bedroom, Bath-Full |
| associationFeeIncludes: | Full Use of Facilities, Management Fees |
| bathroomsTotalInterger: | 3 |
| propertyRoomsRoomLevel: | 1, 1, 1, 1, 1, 1, 1, 1, 2, 2, 2 |
| propertyRoomsRoomWidth: | 15, 13, 13, 13, 10, 10, 6, 10, 13, 11, 8 |
| accessibilityFeaturesYN: | no |
| associationFeeFrequency: | Annually |
| propertyRoomsRoomLength: | 15, 12, 19, 10, 10, 8, 7, 5, 19, 19, 7 |
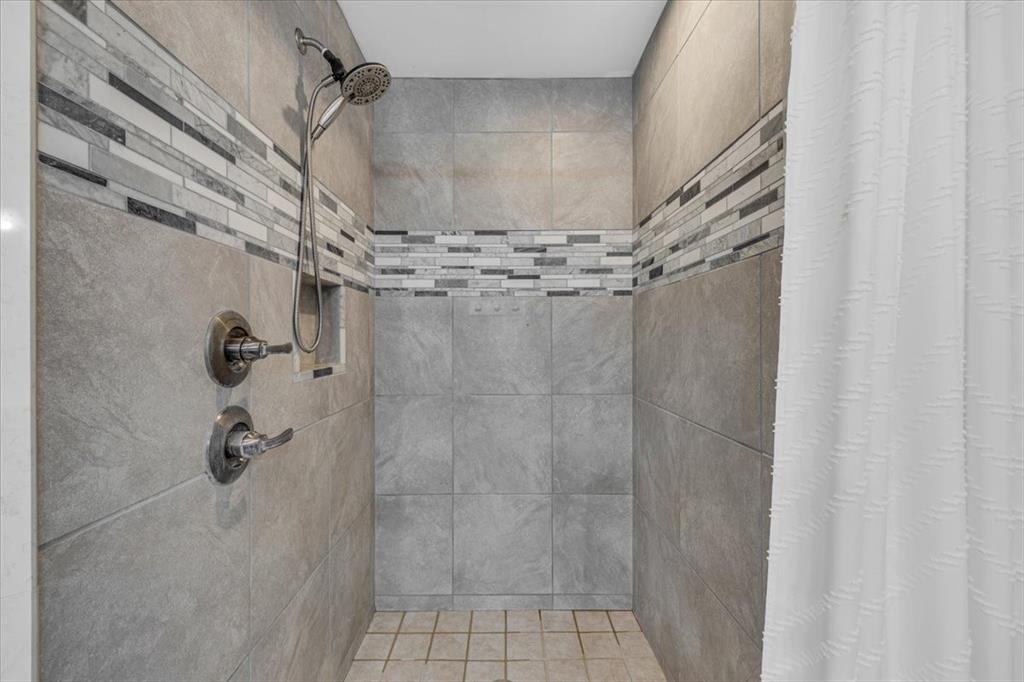
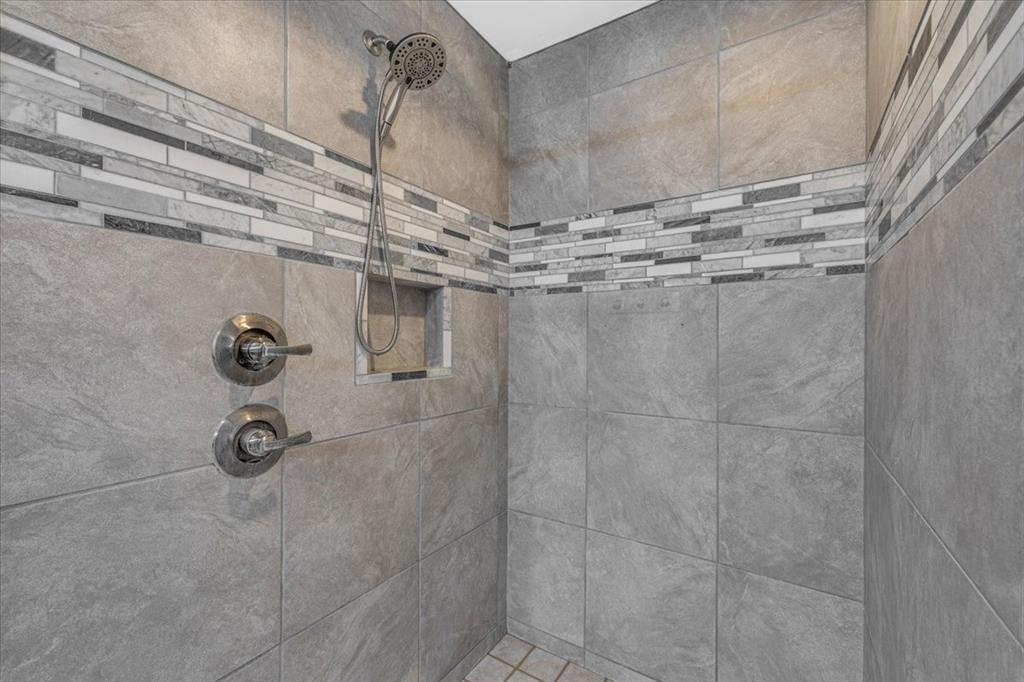
| propertyRoomsRoomFeatures: | Ceiling Fan(s),Custom Closet System,Dual Sinks,Ensuite Bath,Separate Shower,Walk-in Closet(s), Built-in Cabinets,Custom Closet System,Dual Sinks,Ensuite Bath,Granite/Granite Type Countertop,Natural Stone/Granite Type,Second Sink,Separate Shower,Walk-in Shower, Ceiling Fan(s), , Drip/Dry Area,Room for Freezer,Second Pantry,Separate Utility Room, Built-in Cabinets,Galley Kitchen,Pantry,Walk-in Pantry, Built-in Cabinets,Separate Shower,Walk-in Shower, Other, Ceiling Fan(s),Ensuite Bath,Walk-in Closet(s), Ceiling Fan(s),Ensuite Bath,Walk-in Closet(s), Built-in Cabinets,Dual Sinks,Ensuite Bath,Jack & Jill Bath |
| consentforVisitorstoRecord: | Video |
| municipalUtilityDistrictYN: | no |
| ratioCurrentPriceByLotSize: | 520694.44444 |
| propertyRoomsRoomDimensions: | 15 x 15, 12 x 13, 19 x 13, 10 x 13, 10 x 10, 8 x 10, 7 x 6, 5 x 10, 19 x 13, 19 x 11, 7 x 8 |
| smartHomeFeaturesApporPassYN: | no |
| noticeSurveillanceDevicesPres: | Audio, Video |

Data services provided by IDX Broker